

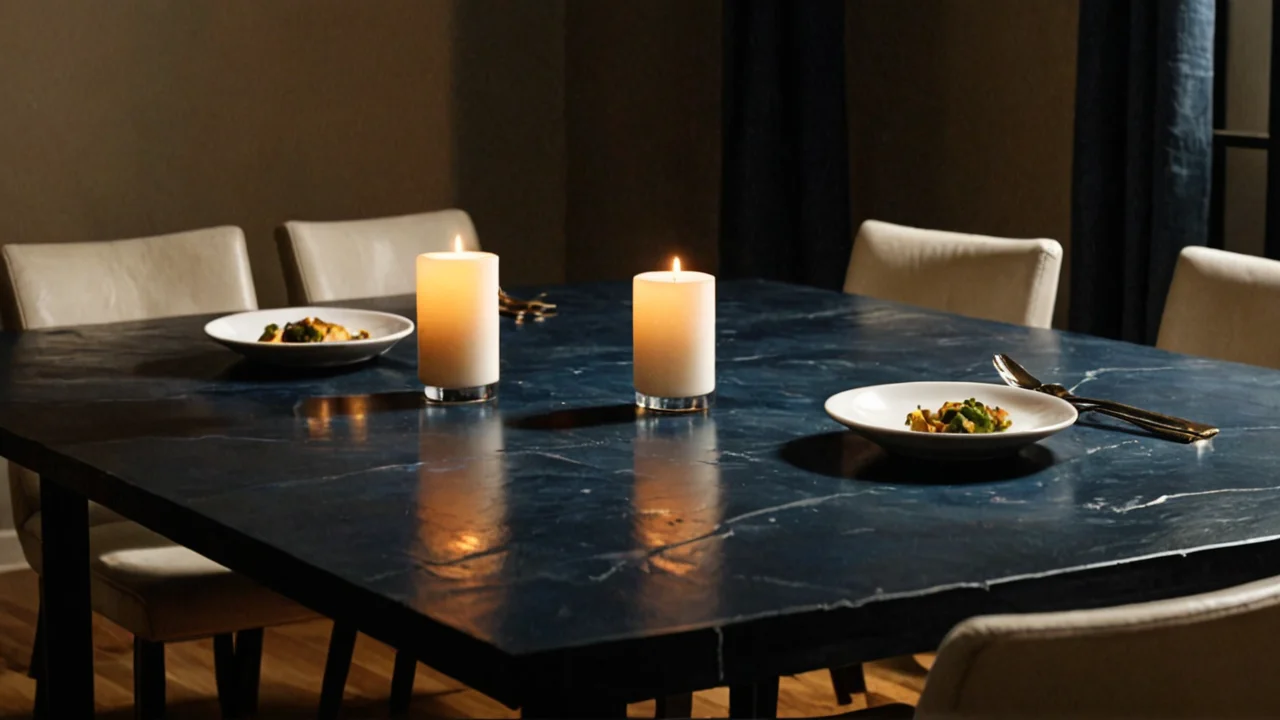
A dining room works when four decisions are made in the right order: the clear path around the table, the table size the room can actually hold, the seating that fits under it, and the storage that keeps the surface clear. Get the path wrong and nothing else recovers — you can restyle a room, but you cannot make a 26-inch gap into a legal exit.
Clear width comes before the table, not after
Measure the walking route first. Building and fire codes treat the continuous path from any point in a room to the exterior or a safe area as the means of egress, and furniture layout has to preserve minimum clear widths along it. The portion that runs past your table — the aisle between the chairs and the wall, the gap between the sideboard and the doorway — is exit access, and it is measured as clear width: the usable distance free of obstructions.
The numbers that matter, as of the 2015 Life Safety Code edition adopted by various U.S. jurisdictions, are 28 in (710 mm) minimum clear width for a furniture-formed exit access path serving up to six people in a room, and 36 in (915 mm) minimum width clear of obstructions for a standard means of egress door or corridor serving more than six people. The 2024 NFPA 101 edition keeps the general rule at 28 in (710 mm) minimum clear width for any required means of egress path as applied to furniture layouts.
Read those as floors, not targets. A 28-inch aisle lets a person walk through; it does not let two people pass, and it does not let someone carrying a hot dish get past a chair that has been pushed back. In practice, a dining room where the only route to the kitchen door is a 28-inch slot between the table and the wall will be used as a squeeze every night and will fail the moment a chair is pulled out. Chairs occupy space behind the table edge when someone is sitting — a seated diner needs room to push back and stand — and that occupied depth is what actually blocks the path, not the table itself.
The trade-off is blunt. Widening the path costs you table size. If the room is narrow, the honest answer is a narrower table, a bench on the wall side instead of chairs, or an oval or round top that lets people slide in at an angle rather than pushing straight back. What you should not do is buy the table that fills the room and assume the walkway will sort itself out. Measure the clear width with the chairs in their pulled-out position, not tucked in, and measure at the tightest point — usually where the table corner meets a door casing or a radiator.
Table size is a function of the room, not the guest list
Set the table size from the usable floor area after the path is reserved. Work backwards: find the tightest clear width, subtract the chair pull-out zone on each side that needs one, and what remains is the footprint the table can occupy. A round or oval table buys back more than its dimensions suggest, because there are no corners to catch a hip and the pull-out zone can rotate.
Seating capacity follows the perimeter, not the area. On a rectangular table, diners sit along the long sides and one at each end; on a round table, everyone sits on the same arc and nobody gets the leg. That is why a round table for a small room often seats the same number as a longer rectangular one while leaving a wider path around it. The cost is that round tables are less efficient for serving platters down the middle and less flexible against a wall.
Height is the decision people skip. Standard dining height suits standard chairs, and mixing a counter-height table with standard chairs is a mistake you notice on the first meal. Whatever you choose, buy the table and the seating as a pair, and check the apron depth — a thick apron steals legroom and knee clearance even when the top is the right height.
Extension tables are the honest compromise for a room that hosts a crowd a few times a year. They cost you a seam in the middle of the surface and a mechanism that will eventually need attention, and an extended table needs the pull-out zone to grow with it. If the room cannot absorb the extended footprint, the extension is decorative.
Chairs have to fit under the table and hold a body for an hour
Buy chairs that clear the apron and the legs, then judge comfort by seat depth and back angle, not by how they look pulled up to the table. A chair that will not slide under the table when not in use eats the clear width you fought for. Check the arm height against the table apron: arms that hit the apron stop the chair short of the table, and the diner ends up leaning forward all evening.
Seat height and table height have to match. Standard dining height pairs with standard chairs; a counter-height table needs counter-height stools with a footrest, or the sitter's legs dangle and the meal is uncomfortable within twenty minutes. For banquettes and benches, the seat depth and the back angle do more for comfort than the cushion thickness.
Materials are a maintenance decision. Painted or stained wood shows chips at the chair rail and the stretcher where feet rest; upholstered seats show crumbs and spills; woven seats flex and are comfortable but catch on clothing. If the room is a daily-use family table, choose a chair whose finish can be touched up and whose seat cover comes off. The trade-off is that the most forgiving finishes are rarely the most refined.
On finishes, the regulatory figures that matter are for factory finishing, not for you at home. As of the Connecticut Department of Energy and Environmental Protection Section 5-253-16 (Wood Furniture Manufacturing), incorporating EPA CTG guidance, the maximum VOC content for wood furniture finishing topcoats used at large stationary sources is 1.8 lb VOC per lb solids as applied for topcoats, 1.9 lb VOC per lb solids as applied for sealers, and 0.8 lb VOC per lb solids as applied for strippable spray booth coatings. That tells you a factory-finished table has a controlled coating; it does not tell you a site-finished one is unsafe, only that the finish is a different process with a different cure time and a different smell.
Storage decides whether the table stays clear
Give the room a place for the things that land on a dining table, or the table becomes the storage. A sideboard, a console, or a wall of closed cabinets within reach of the table does more for daily usability than a bigger table. The rule that holds: every object that has a home elsewhere should have a home here, and the tabletop should be the only surface that has to be empty at mealtime.
Shelving carries more than people expect, and the load rating is where cheap units fail. As of IS 7070:1988, a wooden shelf must carry a uniformly distributed load of 40 kg per metre of shelf length per 100 mm shelf depth for 24 hours without failure in a static load test — a 1 m span, 300 mm deep shelf must hold 120 kg. Uniformly distributed load means the weight is spread evenly across the full length, not dumped in the middle. A sideboard loaded with a stack of plates at one end is a point load, and point loads are what bow shelves and split carcasses. Spread the weight, and keep heavy serving pieces over the uprights.
The trade-off with open shelving is dust and visual noise; the trade-off with closed cabinetry is that things go in and are never seen again. A mix works: closed base cabinets for the ugly and heavy, open shelves for the things you actually use weekly, and a drawer for cutlery and linen near the table so setting it does not mean a trip to the kitchen.
Light and the surface: what makes a meal feel finished
Light the table, not the ceiling. A pendant or chandelier centered over the table gives the surface its own pool of light and leaves the rest of the room dimmer, which is what makes a dining room read as a room rather than a corridor with a table in it. Hang it low enough to feel connected to the table but high enough that nobody at the table is looking into a bulb — and check the sightline from a seated position, not standing.
Dimmers are the cheapest improvement in the room. A single bright setting for homework and a low setting for dinner does more than a second fixture. The cost is that dimming some LED lamps causes flicker or a buzz, so test the lamp and dimmer together before you commit to a fixture with an unusual lamp type.
Surface finish is a light decision as much as a durability one. A glossy top reflects the pendant and every plate; a matte top absorbs light and hides scratches; a dark top shows dust within a day. The practical answer for a daily-use table is a mid-tone matte or satin finish, with a runner or placemats where the wear concentrates. The trade-off is that matte finishes can be harder to spot-repair than a wipe-on oil, so choose the finish whose repair you are willing to do.
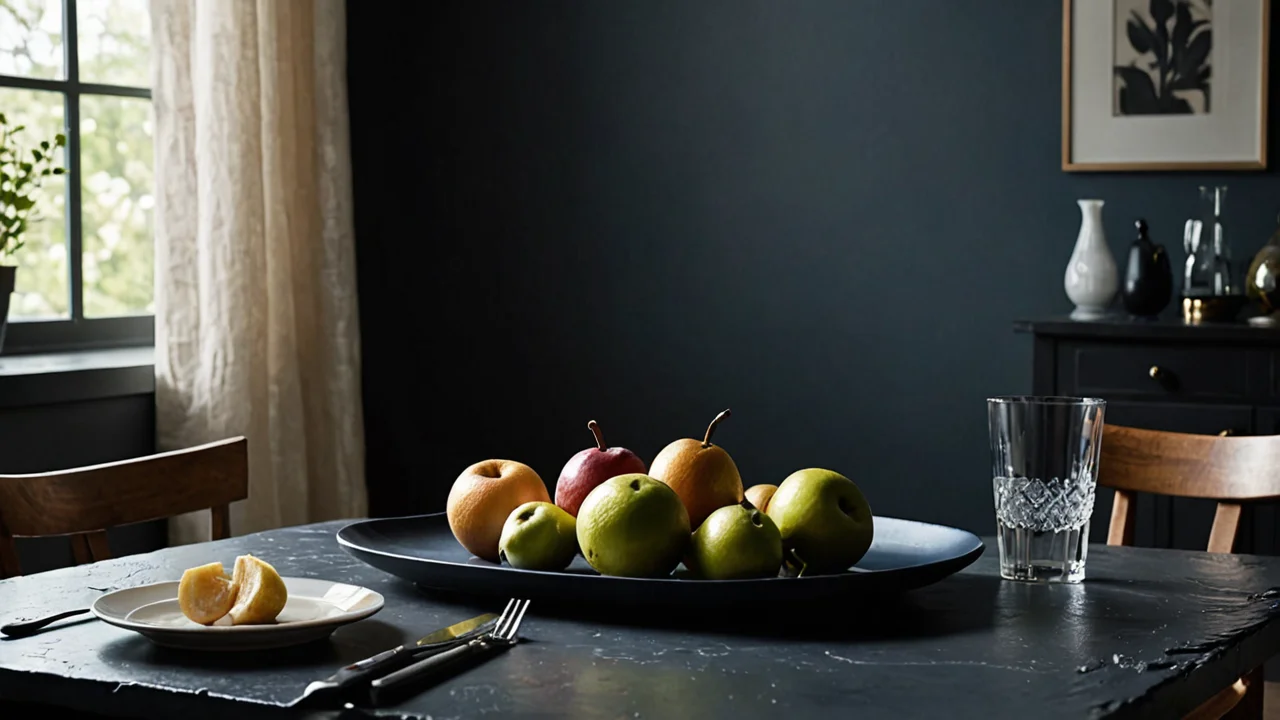
Color follows the same logic. A dining room with a strong wall color and a plain table feels intentional; a pale room with a dark table feels anchored. What does not work is a dark table in a dark room with a single overhead bulb — the surface disappears and the meal feels like a cave.
Small rooms, rentals, and the compromises that actually hold
In a small room, protect the path and shrink everything else. A round or drop-leaf table, a bench on the wall side, and a single narrow console do more than a full dining set. The bench is the highest-leverage piece: it seats several people along the wall, tucks completely under the table when not in use, and frees the clear width on the open side. The cost is that a bench is awkward for one person and impossible to pull out for the person at the end.
In a rental, treat every fix as reversible. Freestanding sideboards, plug-in pendants, and a table that can be moved rather than built in. Do not build a banquette into a wall you do not own unless the lease says you can, and do not assume the next tenant wants your layout.
Multipurpose rooms need a table that can become a desk. That means a clear knee space, a top that does not mind a laptop, and a chair that is comfortable for both a meal and an hour of work. The compromise is that a table optimized for both is excellent at neither — a desk-height table is wrong for dinner, and a dining table used as a desk collects paper. Pick which use dominates and accept the second-best for the other.
The last check before you buy anything: walk the route from the kitchen door to the farthest chair with a full tray, at night, with the chairs pulled out. If you can do that without turning sideways or moving furniture, the layout is right. If you cannot, no table, chair, or light fixture will fix it — the clear width is the whole answer, and everything else is decoration on top of it.
Dead-end and single-exit rooms need the path measured twice
A room with one door has one exit access path, and it has to stay clear at every point along its length — not just at the doorway. The 2015 Life Safety Code figure of 28 in (710 mm) minimum clear width applies to the furniture-formed path serving up to six people, and that width must hold where the table corner pinches against a sideboard as well as where the chairs pull out. The failure mode is a path that measures fine in the open and narrows to nothing at the sideboard corner, which is exactly where a chair gets pushed back mid-meal. Push the sideboard to the wall that is not on the route, or lose it.
Two exits change what the table can be
A room with doors at both ends has two exit access routes, and the layout job is to keep both open rather than pour all the circulation into one. That usually means the table’s long axis runs parallel to the wall between the doors, so the paths at each end stay at the 28 in (710 mm) minimum clear width and the table does not sit across either one. The trade-off is a longer, narrower table than a single-door room would take. Where the room serves more than six people, the 36 in (915 mm) minimum width for a means of egress door or corridor clear of obstructions governs the approach to each door, and the table has to sit back far enough that pulled-out chairs do not encroach on it.